A campus designed around clinical practice.
From skills laboratories with newborn simulators to a 250-capacity auditorium, the ADCONS campus supports every stage of training.

01
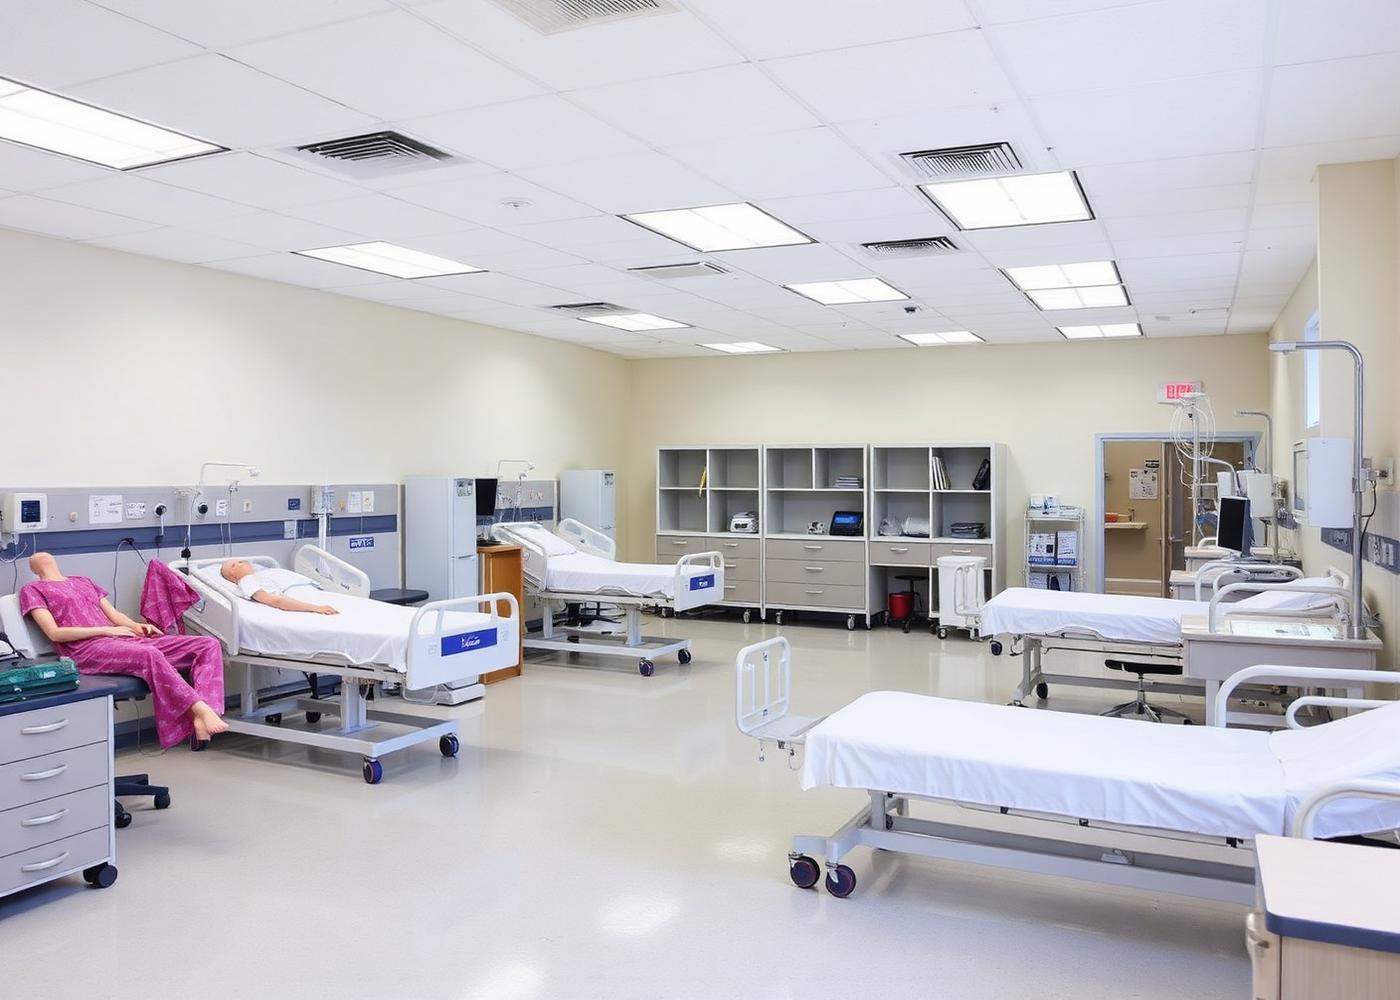
Nursing Skills Laboratory
Patient mannequins, hospital beds and clinical equipment for hands-on training.
02
Midwifery Skills Laboratory
Newborn simulators, cervical dilatation trainers, antishock garments, pelvis & fetal skull models — including a WHO-donated incubator.
03
Main Library
Wooden study carrels and shelves of core nursing, midwifery and general reference collections.
04
E-Library
Rows of computer workstations for digital learning, research and journal access.
05
ICT Centre — 120 capacity
Modern computer lab supporting coursework, exams and digital literacy.
06
250-capacity Auditorium
Tiered wooden seating for lectures, ceremonies and academic events.
07
Examination Hall — 250 capacity
Purpose-built exam hall with a podium and organised seating.
08
150-capacity Classrooms ×2
Large teaching rooms supporting cohort-based lectures across programmes.
09
Student Hostels
Renovated male and female hostels with dedicated study space.
10
Staff & Student Common Rooms
Dedicated spaces for rest, collaboration and staff meetings.
11
Solar Street Lighting
Campus-wide solar street lighting keeps the premises safe after dark.
12
College Transport Fleet
32-seater and 18-seater buses for clinical placements and college travel.